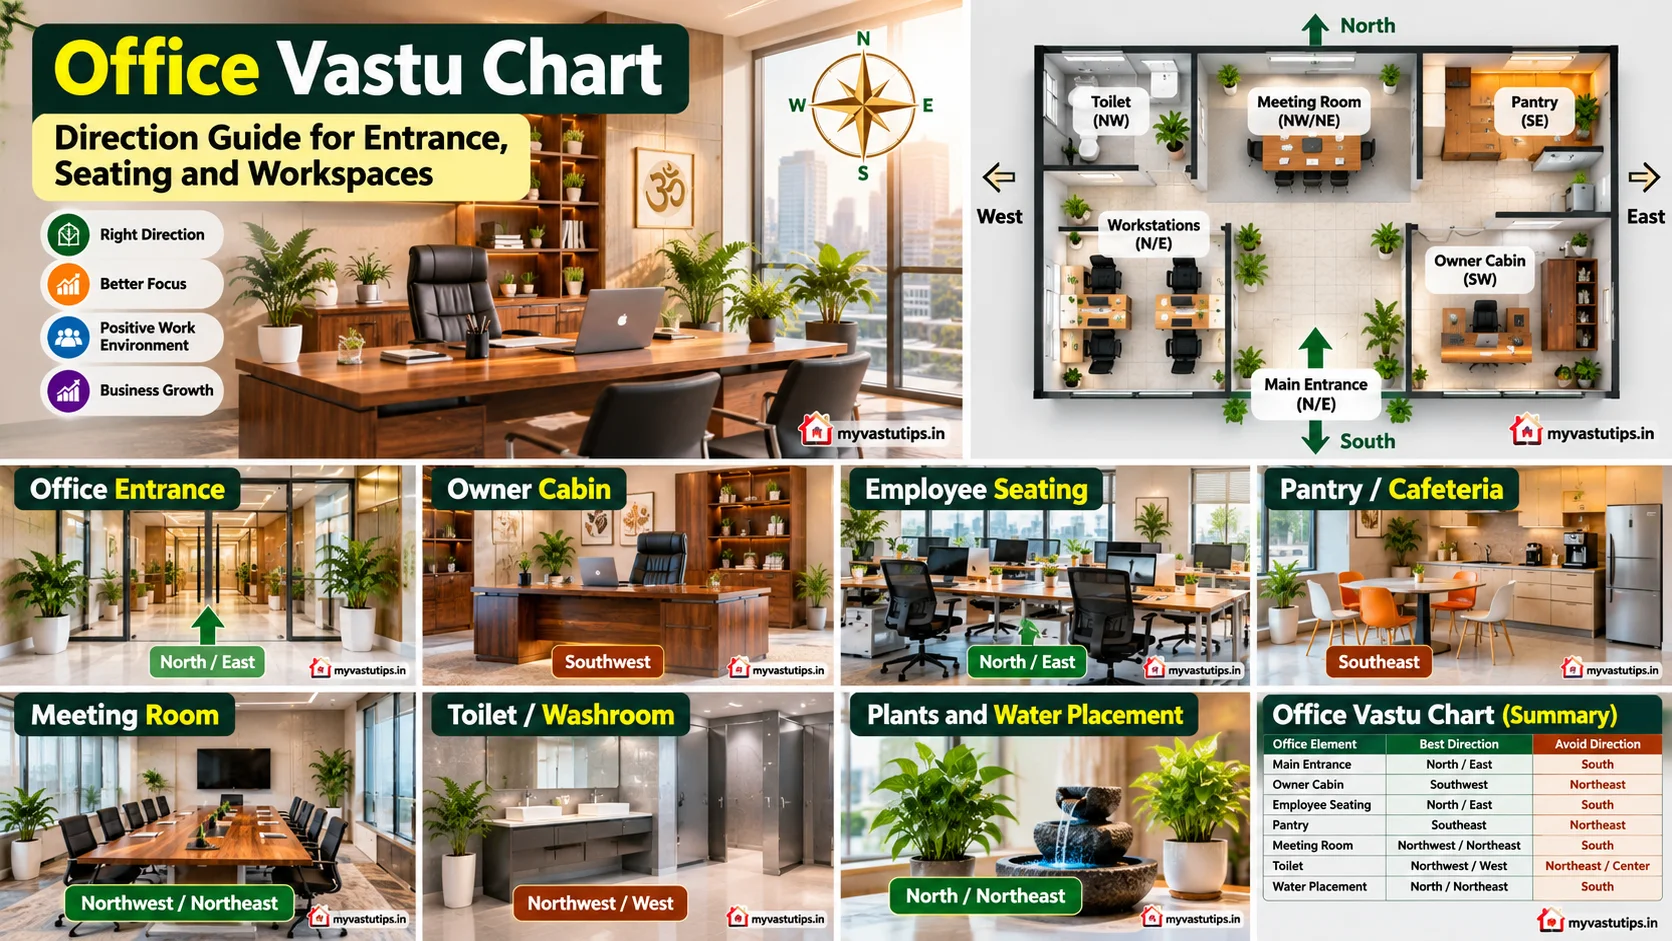
An office Vastu chart can be used as a simple reference when planning different areas of a workplace. Instead of checking every Vastu rule separately, a direction-wise chart makes it easier to understand the traditional placement of common office areas.
Vastu Shastra connects different directions with specific activities and elements. The information below is presented as traditional Vastu guidance, while actual office planning should also consider space, ventilation, lighting, movement, and workplace requirements.
How to Use an Office Vastu Chart
An office Vastu chart is useful when planning a new workplace or reviewing an existing office layout. Start by identifying the main directions and then check the placement of important areas such as the entrance, owner’s cabin, employee seating, pantry, meeting room, and toilets.
Vastu recommendations can vary between traditions, so these points are best used as a planning reference rather than fixed rules for every office.
Office Vastu Chart for Main Areas
The following points give a quick reference for commonly discussed office placements.
- Main Entrance: North or east is traditionally preferred.
- Owner or Senior Cabin: Southwest is commonly suggested.
- Employee Seating: North or east facing positions are traditionally preferred.
- Pantry: Southeast is commonly associated with fire-related activities.
- Meeting Room: Northwest or northeast may be considered depending on the layout.
- Toilet: Northwest or west is commonly suggested.
- Water Placement: North or northeast is often recommended in traditional Vastu practices.
Best Direction for Office Entrance
The main entrance is an important part of office planning because it is the primary entry point for employees, clients, and visitors. North and east entrances are traditionally preferred in many Vastu practices.
Regardless of direction, the entrance should be clean, well-lit, easy to access, and free from unnecessary obstacles. It should also allow comfortable movement and proper visibility.
Office Seating Direction Chart
Seating direction is one of the most commonly checked aspects of office Vastu. The following traditional recommendations can be used as a quick reference.
- Owner or Senior Management: Facing north or east is commonly suggested.
- Finance Work: North-facing seating is traditionally associated with financial activities.
- Creative Work: East-facing seating is often preferred for creative and planning tasks.
- General Workstations: North or east facing positions are commonly recommended.
Seating direction should also be considered along with desk space, lighting, ventilation, and comfortable working conditions.
Vastu for Owner and Boss Cabin
The southwest area is traditionally considered suitable for the owner or senior executive cabin. A solid wall behind the chair is often preferred instead of an open space.
The desk can be positioned so that the person works facing north or east, depending on the available layout. The cabin should also provide enough space for movement and practical furniture placement.
Vastu for Employee Workstations
Employee workstations should be arranged in an organised way that allows easy movement throughout the office. Traditional Vastu guidance commonly prefers north or east facing work positions.
Rectangular desks are often recommended because they provide a simple and practical working surface. Sharp corners directly facing another workstation can be avoided where the layout allows.
Pantry, Meeting Room and Toilet Placement
Different office areas are associated with different directions in traditional Vastu planning. The southeast is commonly connected with fire-related activities, making it a frequently suggested location for a pantry.
Meeting rooms are often placed in the northwest or northeast depending on the office layout. Toilets are commonly suggested in the northwest or west, while the northeast and central area are traditionally avoided for this purpose.
These recommendations should also be considered alongside plumbing, ventilation, building structure, accessibility, and safety requirements.
Office Vastu Chart for Quick Reference
Main Entrance: North or East
Owner Cabin: Southwest
Owner Facing Direction: North or East
Employee Facing Direction: North or East
Pantry: Southeast
Meeting Room: Northwest or Northeast
Toilet: Northwest or West
Water Placement: North or Northeast
Common Office Vastu Mistakes
Some common office planning issues include cluttered desks, blocked entrances, poor ventilation, insufficient lighting, awkward movement paths, and unsuitable furniture placement.
Vastu planning works best when traditional recommendations are considered together with practical workplace needs. A clean, organised, and comfortable office is easier to maintain and use every day.
FAQs About Office Vastu Chart
What is an office Vastu chart?
An office Vastu chart is a quick reference that connects common workplace areas with traditionally recommended directions in Vastu Shastra.
Which direction is commonly preferred for an office entrance?
North and east are traditionally preferred for office entrances in many Vastu practices.
Where should the owner’s cabin be placed?
The southwest area is commonly suggested for the owner or senior executive cabin.
Which direction is generally preferred for employee seating?
North or east facing seating is commonly recommended for regular office work.
Can practical office requirements be considered along with Vastu?
Yes. Building structure, ventilation, plumbing, lighting, accessibility, safety, and comfortable working conditions should also be considered when planning an office.
How to Read an Office Vastu Chart Correctly
A direction chart can be confusing when it mixes the location of a room with the direction a person faces. These are two different decisions. For example, an owner’s cabin may be placed in the southwest part of the office while the desk is arranged so that the person faces north or east. Check the building’s actual north direction before applying any recommendation, and do not assume that the top of a floor plan is always north.
Office Area Planning Checklist
| Office area | Traditional Vastu preference | Practical check |
|---|---|---|
| Main entrance | North or East are commonly preferred | Visible entry, secure access, clear visitor route and unobstructed exit |
| Owner or senior cabin | Southwest is commonly suggested | Privacy, meeting space, comfortable desk position and clear view of the room |
| Employee workstations | North or East-facing seating is often suggested | Ergonomic chairs, good lighting, ventilation, power access and enough circulation |
| Accounts and records | North is traditionally associated with financial activity | Secure storage, restricted access and protection of confidential information |
| Meeting room | Placement depends on the overall office plan | Acoustics, privacy, display visibility and sufficient seating |
| Pantry | Southeast is sometimes suggested for fire-related activity | Safe electrical points, ventilation, clean water and hygienic food storage |
| Toilets | West or Northwest may be suggested in traditional layouts | Drainage, waterproofing, exhaust ventilation and easy cleaning |
Example: Applying the Chart to a Small Office
Imagine a small rectangular office with one entrance, a manager’s desk, four employee workstations and a compact meeting area. First, mark the actual north direction on the plan. Then check whether the manager’s cabin can be placed toward the southwest without blocking windows or creating an awkward visitor route. Arrange employee desks with enough space for chairs to move and people to pass. Keep the meeting area away from noisy equipment where possible. If the traditional directions do not fit the building, prioritise fire safety, accessibility, daylight, ventilation and efficient work flow.
Related Office Planning Guides
For a wider layout, read our Vastu for office guide. For role-specific seating, see boss cabin Vastu and our guide to office sitting direction.
An office Vastu chart makes directional planning easier to understand by bringing common recommendations into one place. Using it as a reference alongside practical office design can help create a layout that is organised, comfortable, and suitable for everyday work.