
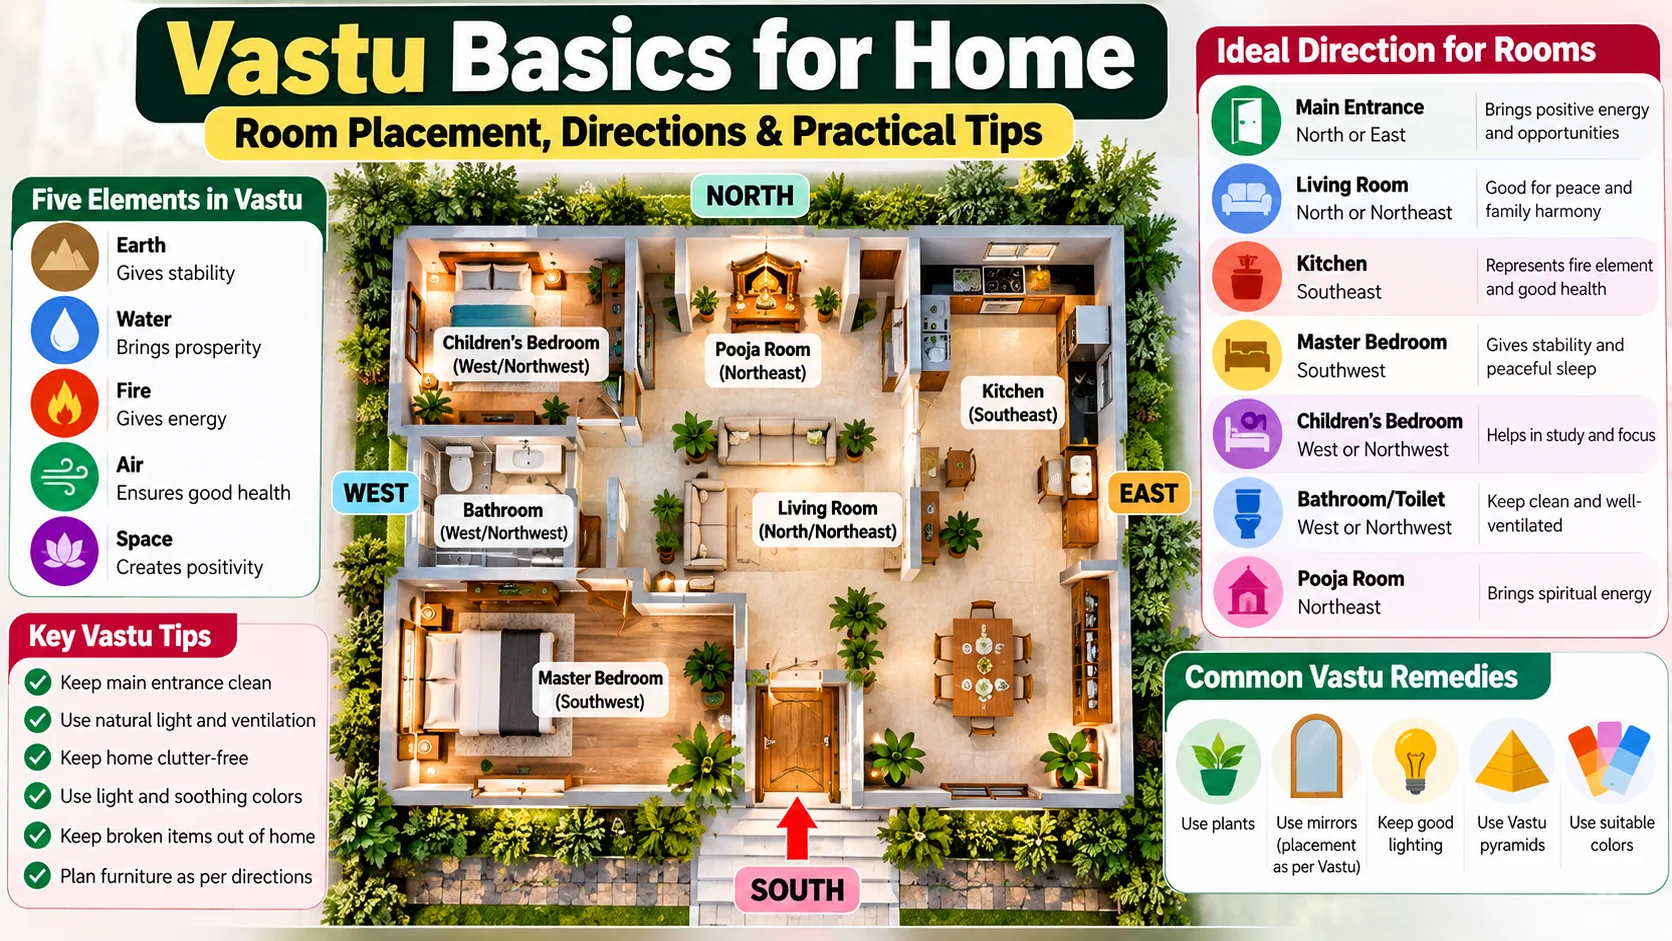
Vastu basics for home are traditional principles used to plan and arrange different parts of a house. They consider directions, room placement, open space, and the balance of five elements: earth, water, fire, air, and space. These ideas can be used while building, renovating, or arranging a home, along with practical factors such as ventilation, natural light, comfort, and easy movement.
What Are the Basics of Vastu for Home?
Traditional Vastu gives importance to the relationship between the five elements and the directions of a house. For historical context, the CBSE overview of early and classical Indian architecture discusses Vastu-vidya and Shilpa Shastra.
- Earth: associated with stability
- Water: associated with flow and purity
- Fire: associated with energy and transformation
- Air: associated with movement and freshness
- Space: associated with openness
Directions also have traditional associations. North, East, South, and West are interpreted differently in Vastu-based planning.
Vastu Basics for Home Layout
Room placement is one of the main areas where traditional Vastu is applied. You can explore individual room guides for the bedroom and kitchen.
| Area | Commonly Suggested Direction |
|---|---|
| Main Entrance | North or East |
| Living Room | North or Northeast |
| Kitchen | Southeast |
| Master Bedroom | Southwest |
| Children’s Room | West or Northwest |
| Bathroom | West or Northwest |
| Pooja Room | Northeast |

Main Entrance Vastu
The entrance is an important part of a Vastu-based home plan. Traditional Vastu commonly gives importance to the North and East directions for the main entrance.
For an existing home, keep the entrance clean, well maintained, and free from unnecessary storage. Good lighting and an unobstructed approach also make the entry more practical.
Living Room Vastu
North and Northeast are commonly suggested for the living room in traditional Vastu planning. Furniture can be arranged along the South or West side where practical, leaving enough open space for movement.
Use comfortable furniture and avoid overcrowding the room. Natural light and ventilation should also be considered.
Kitchen Vastu
The Southeast is traditionally associated with the fire element, so it is commonly suggested for the kitchen. Cooking while facing East is also suggested in traditional Vastu.
In practical terms, the kitchen should also have proper ventilation, safe electrical connections, and enough space for cooking and movement.
Bedroom Vastu
Traditional Vastu commonly recommends the Southwest for the master bedroom and West or Northwest for children’s bedrooms.
Traditional guidance also commonly suggests sleeping with the head toward the South and avoiding a mirror directly in front of the bed.
Bathroom and Toilet Vastu
West or Northwest are commonly suggested for bathrooms in traditional Vastu. Proper drainage and ventilation are also important.
Regardless of Vastu preferences, keeping the bathroom dry, clean, and well ventilated is important for everyday use.
Pooja Room Vastu
Northeast is traditionally preferred for a pooja room in many Vastu practices. The space should be kept clean, organized, and separate from unnecessary storage.
For homes where Northeast is not available, the prayer area can be planned within the practical constraints of the existing layout.
Vastu for a Modern Home
Traditional Vastu principles can also be combined with contemporary architecture, natural lighting, ventilation, energy-efficient practices, and functional use of space.
A useful approach is to consider Vastu preferences during planning while also prioritizing:
- Comfortable room sizes
- Good daylight
- Cross ventilation
- Safe electrical and plumbing systems
- Easy circulation
- Practical storage
Simple Vastu Tips for Every Home
- Keep rooms and storage areas organized.
- Remove broken or unused items regularly.
- Keep important pathways and entrances clear.
- Use adequate natural and artificial lighting.
- Maintain proper ventilation.
- Avoid overcrowding small rooms.
- Plan furniture according to the available space rather than forcing a layout.
Traditional Vastu Remedies
When structural changes are not possible, traditional Vastu practices may include the use of mirrors, plants, lighting, selected colours, or Vastu pyramids.
These are traditional approaches that some people use to address perceived Vastu imbalances.
They should not be treated as guaranteed methods for changing health, finances, relationships, or other life outcomes.
FAQs About Vastu Basics for Home
What are the main Vastu basics for a home?
The basic ideas include directions, room placement, the five elements, open space, cleanliness, and the arrangement of furniture and other important areas.
Which direction is commonly suggested for the kitchen?
Southeast is commonly suggested for the kitchen in traditional Vastu, as it is associated with the fire element.
Where should the master bedroom be placed?
The Southwest is commonly recommended for the master bedroom in traditional Vastu.
Can Vastu be used in an apartment?
Yes. Vastu principles can be adapted to apartments through practical adjustments and, where desired, traditional remedies.
Can Vastu be followed without structural changes?
Yes. Non-structural options such as furniture arrangement, lighting, colours, plants, and other traditional remedies can be considered.
Is Vastu a guarantee of health or financial success?
Vastu is a traditional system, so its recommendations should be viewed as guidance rather than a guarantee of specific results. Vastu is a traditional architectural and spatial-planning system, while health, finances, relationships, and other outcomes depend on many factors.
Additional Vastu Checks for Everyday Home Planning
Beyond the main rooms, a few smaller planning decisions can make a home easier to use and maintain. Traditional Vastu assigns preferences to many of these areas, but practical needs such as safe movement, daylight, ventilation, privacy, and maintenance should guide the final decision.
Staircase and the Centre of the House
Traditional Vastu commonly places staircases toward the South, West, or Southwest and prefers the central area of the home to remain relatively open. In an existing house, never move a staircase or alter a structural wall only to follow a directional preference. Check structural safety, headroom, handrails, and comfortable step dimensions before making changes.
Windows, Daylight, and Cross-Ventilation
Some Vastu guidance gives special importance to openings on the North and East sides. Whatever the orientation, plan windows to provide useful daylight without excessive glare or heat. Where possible, create a clear path for fresh air to enter and stale air to leave. Keep grills, curtains, furniture, and storage from blocking the openings.
Mirrors and Reflective Surfaces
Traditional recommendations often avoid a mirror directly opposite the main entrance or facing the bed. From a practical design point of view, place mirrors where they improve visibility and make the room feel brighter without creating glare, reflecting private areas, or obstructing movement.
Electrical Appliances and Wiring
Traditional Vastu may associate electrical appliances with the fire element and suggest the South or Southeast zones. Actual placement should be decided first by electrical safety, socket access, ventilation, manufacturer instructions, and safe distance from water. Use properly rated wiring and avoid overloaded extension boards or loose cables.
Water Features and Indoor Plants
Some Vastu traditions associate water features with the North or Northeast and plants with growth and freshness. Treat these as optional cultural preferences, not proven ways to attract wealth. Keep water clean and moving where a fountain is used, prevent mosquito breeding, choose plants suited to the available light, and remove dead leaves regularly.
A Simple Home Review Before Making Changes
- Check that entrances, passages, and stairways are safe and free from obstacles.
- Make sure kitchens and bathrooms have effective ventilation and suitable lighting.
- Keep the centre of frequently used rooms usable rather than filling it with storage.
- Check that mirrors do not create glare or uncomfortable reflections.
- Do not make structural or electrical changes without qualified professional advice.
Room-by-Room Home Planning Checklist
The following checklist brings the main traditional recommendations together with practical checks that matter in an occupied home. It is a planning aid, not a strict building code or a promise of a particular result.
| Area | Traditional Vastu preference | Practical check before changing anything |
|---|---|---|
| Main entrance | North or East is commonly preferred | Clear access, secure locking, weather protection and good lighting |
| Living room | North, East or Northeast are often suggested | Comfortable seating, natural light and a clear walking route |
| Kitchen | Southeast is commonly associated with the fire element | Ventilation, safe stove clearances, accessible storage and safe electrical points |
| Master bedroom | Southwest is often suggested | Privacy, comfortable temperature, quiet and adequate wardrobe space |
| Children’s room | West or Northwest are commonly mentioned | Study lighting, safe furniture, ventilation and space to move |
| Pooja area | Northeast is a common traditional preference | A clean, stable location away from cooking smoke and unsafe open flames |
| Bathroom | West or Northwest are often suggested | Waterproofing, drainage, exhaust ventilation and slip-resistant flooring |
Planning Windows, Mirrors, Plants and Appliances
Older home-planning guides often give separate direction-based suggestions for windows, mirrors, greenery and electrical appliances. These details are best treated as secondary preferences after function and safety. Arrange windows to provide useful daylight and cross-ventilation. Put mirrors where they improve light and daily use without creating glare or privacy problems. Select indoor plants that suit the available sunlight and do not obstruct walkways. Place appliances according to manufacturer instructions and safe electrical access, not simply to fit a directional rule.
For water features, traditional Vastu may favour the North or Northeast. In practice, avoid stagnant water, protect floors from leaks and maintain pumps and wiring safely. A fountain or aquarium is optional; it is not necessary for a balanced home.
Use the traditional recommendations as a planning reference, then adapt them to the actual floor plan and the needs of the people living in the home. For structural, plumbing or electrical work, consult a suitably qualified professional before making changes.