
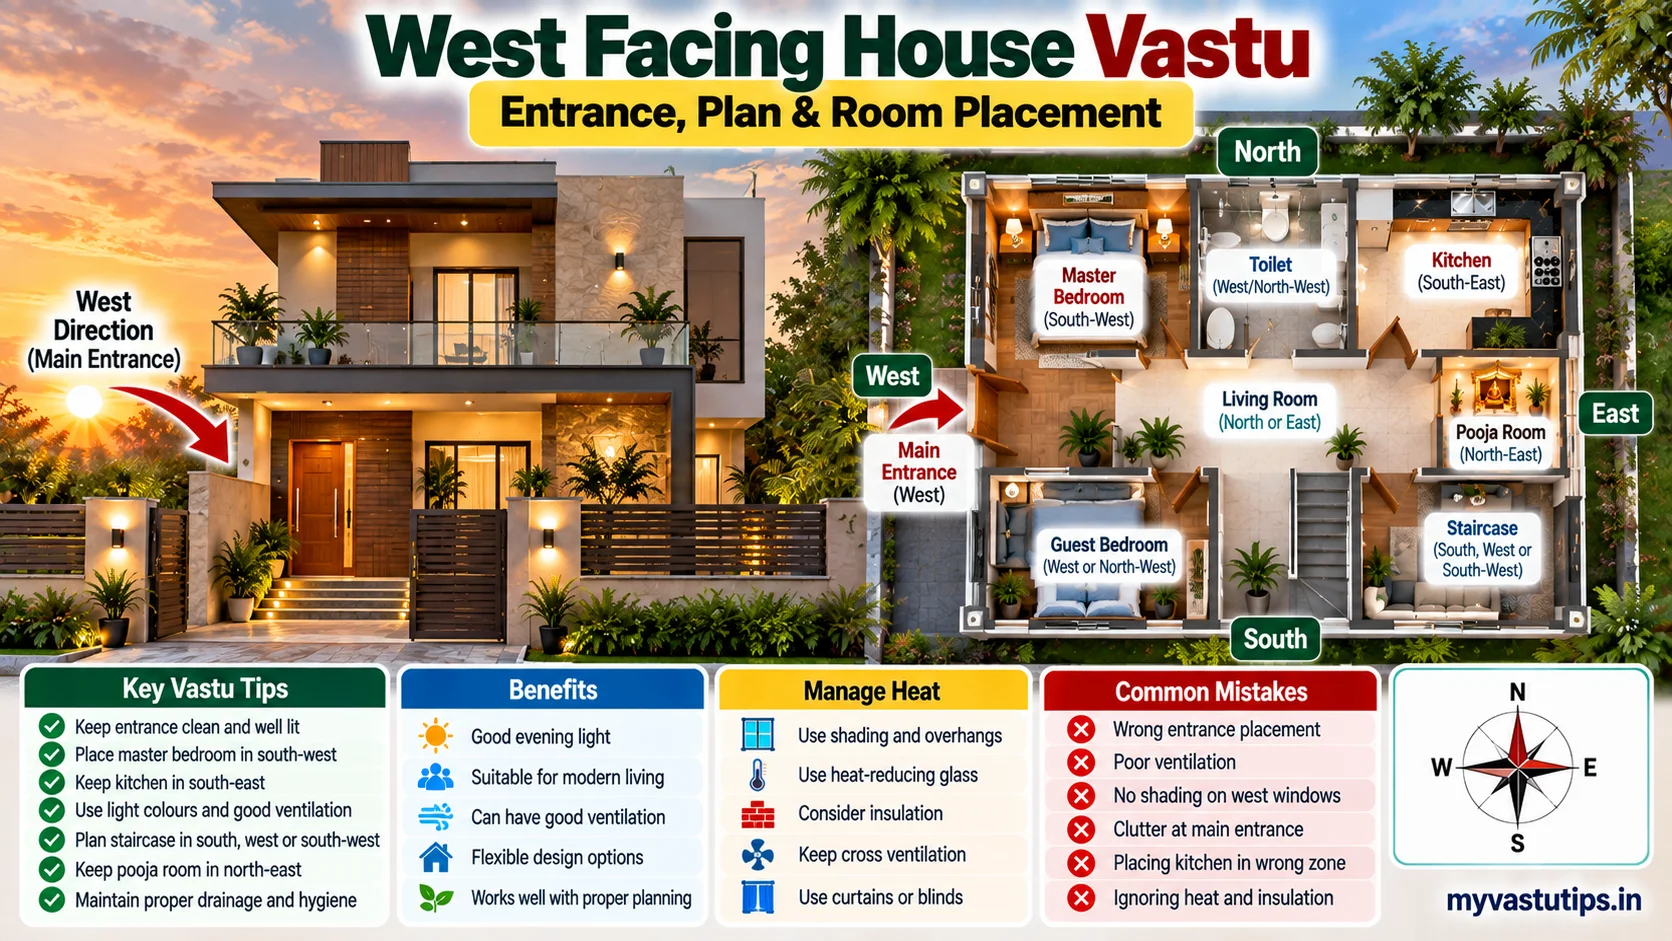
A West Facing House is a home where the main entrance or primary approach is towards the west. In traditional Vastu Shastra, the west direction has its own planning considerations, especially for the entrance, room placement, lighting and heat management.
A west-facing home is not automatically good or bad. The overall floor plan, exact entrance position, natural light, ventilation, privacy and practical comfort should be considered together.
What Is a West Facing House?
When you stand at the main entrance and face outward towards the road or approach, if you are facing west, the property is generally described as west-facing.
The suitability of the home depends on more than the facing direction. The internal layout and the way the available space is used are equally important.
West Facing House Vastu: Main Entrance
Traditional Vastu gives attention to the exact position of the main door on the west side. Some Vastu practices divide the west wall into sections and recommend particular sections rather than treating every west-side entrance as identical. For general entrance planning, see our Main Door Vastu guide.
- Keep the entrance clean, bright and easy to access.
- Use a strong, well-maintained door.
- Avoid unnecessary clutter or broken items around the entrance.
- Make sure the door opens and closes smoothly.
- For new construction, review the exact entrance position as part of the complete plan.
Kitchen Placement in a West Facing House
The southeast is traditionally preferred for the kitchen, with northwest often mentioned as an alternative.
- Keep the cooking area organised and safe.
- Traditional Vastu commonly recommends facing east while cooking.
- Provide proper ventilation and exhaust.
- Keep sufficient working space around the stove and sink.
- Use durable and easy-to-maintain finishes.
Master Bedroom Placement
The southwest is traditionally preferred for the master bedroom because it is associated with stability.
- Place the bed against a stable wall.
- Traditional Vastu commonly recommends keeping the head towards the south or east while sleeping.
- Keep the room uncluttered and comfortable.
- Provide adequate ventilation and temperature control.
Living Room Placement
North, east or northeast may be considered for the living room in traditional Vastu. The room should also have enough daylight, ventilation and space for comfortable movement. See our living room Vastu guide for more arrangement ideas.
- Keep heavy furniture towards the south or west where practical.
- Avoid blocking windows and ventilation points.
- Keep walking paths clear.
- Use comfortable colours that suit the room’s natural light.
Staircase and Bathroom Placement
Traditional Vastu commonly prefers the south, west or southwest for staircases. Northwest or west are frequently mentioned for bathrooms and toilets.
- Plan staircases with proper structural support and safe dimensions.
- Maintain adequate lighting on staircases.
- Keep bathrooms dry and well ventilated.
- Provide proper drainage and waterproofing.
How to Manage Afternoon Heat
One practical consideration for west-facing homes is afternoon solar exposure. West-facing walls and windows can receive stronger afternoon sunlight and may increase indoor heat. External shading, suitable window design, curtains or blinds, and good ventilation can help manage heat. Consider these points early when preparing a home renovation plan.
- Use external shading, overhangs or suitable blinds.
- Consider heat-reducing or UV-control glazing where appropriate.
- Use thermal insulation in walls and roof where required.
- Keep rooms well ventilated.
- Use light interior colours to make spaces feel brighter.
Natural Light and Ventilation
A west-facing home can still be bright and comfortable when openings are planned carefully. East-facing windows can help provide morning light, while suitable north and south openings may support ventilation depending on the site and climate.
- Do not block useful windows with heavy furniture.
- Provide cross-ventilation where the building layout allows it.
- Use artificial lighting in darker areas where necessary.
- Balance daylight with heat control.
Interior Tips for a West Facing House
- Use beige, cream and other comfortable shades where suitable.
- Keep heavier furniture towards the south or west when practical.
- Use curtains or blinds on west-facing windows to control heat.
- Keep the northeast area relatively light and uncluttered.
- Choose furniture according to room size and movement requirements.
Common Myths About West Facing Homes
| Myth | Practical View |
|---|---|
| Every west-facing house is inauspicious. | The complete floor plan and practical design matter more than facing direction alone. |
| West-facing homes are always too hot. | Afternoon heat can be managed with shading, insulation and suitable windows. |
| Only east-facing homes are suitable. | Different orientations can work well when properly planned for the site and occupants. |
West Facing House Plan Tips
When selecting or designing a west-facing home, look at the complete layout rather than focusing only on the front door.
- Check the exact entrance position.
- Consider master bedroom and kitchen placement.
- Plan windows according to daylight and heat.
- Provide proper ventilation.
- Review staircase, bathroom and service areas together.
- Consider plot shape, setbacks and surrounding buildings.
Who Can Consider a West Facing Home?
A west-facing home can be considered by anyone whose preferred layout, lifestyle and site conditions suit it. People who enjoy evening light or sunset views may particularly appreciate the orientation.
Career or personality-based claims should not be treated as a requirement for choosing a west-facing property.
FAQs About West Facing House Vastu
Is a west-facing house good as per Vastu?
A west-facing house is not automatically good or bad. Traditional Vastu considers the exact entrance position and internal room arrangement along with the overall layout.
What is the best entrance position for a west-facing house?
Traditional Vastu gives importance to the exact section of the west wall where the door is placed. For a new house, this should be planned as part of the complete floor plan.
Which direction is preferred for the master bedroom?
The southwest is traditionally preferred for the master bedroom.
Where should the kitchen be in a west-facing house?
The southeast is traditionally preferred, while northwest is commonly mentioned as an alternative.
Are west-facing houses hotter?
They can receive stronger afternoon sunlight, especially on west-facing walls and windows. Shading, insulation, ventilation and suitable glazing can help manage heat.
Can a west-facing house have a pooja room?
Yes. The northeast or east may be considered for a pooja room according to traditional Vastu, regardless of the overall house orientation.
A West Facing House can be comfortable and functional when its entrance, room placement, lighting, ventilation and heat control are planned thoughtfully. Traditional Vastu can be used as a planning preference, but practical architecture, safety and the actual needs of the occupants should guide the final decisions.